Kenneth Lagger

BEDS6
BATHS5 full 2 partial
SQUARE FEET7,199
MLS#1877914
STATUSPending
PROPERTY TYPEResidential - Single Family
SUBDIVISIONLakeside Estates
SCHOOLIndian Hill Ex Vill
Property Description
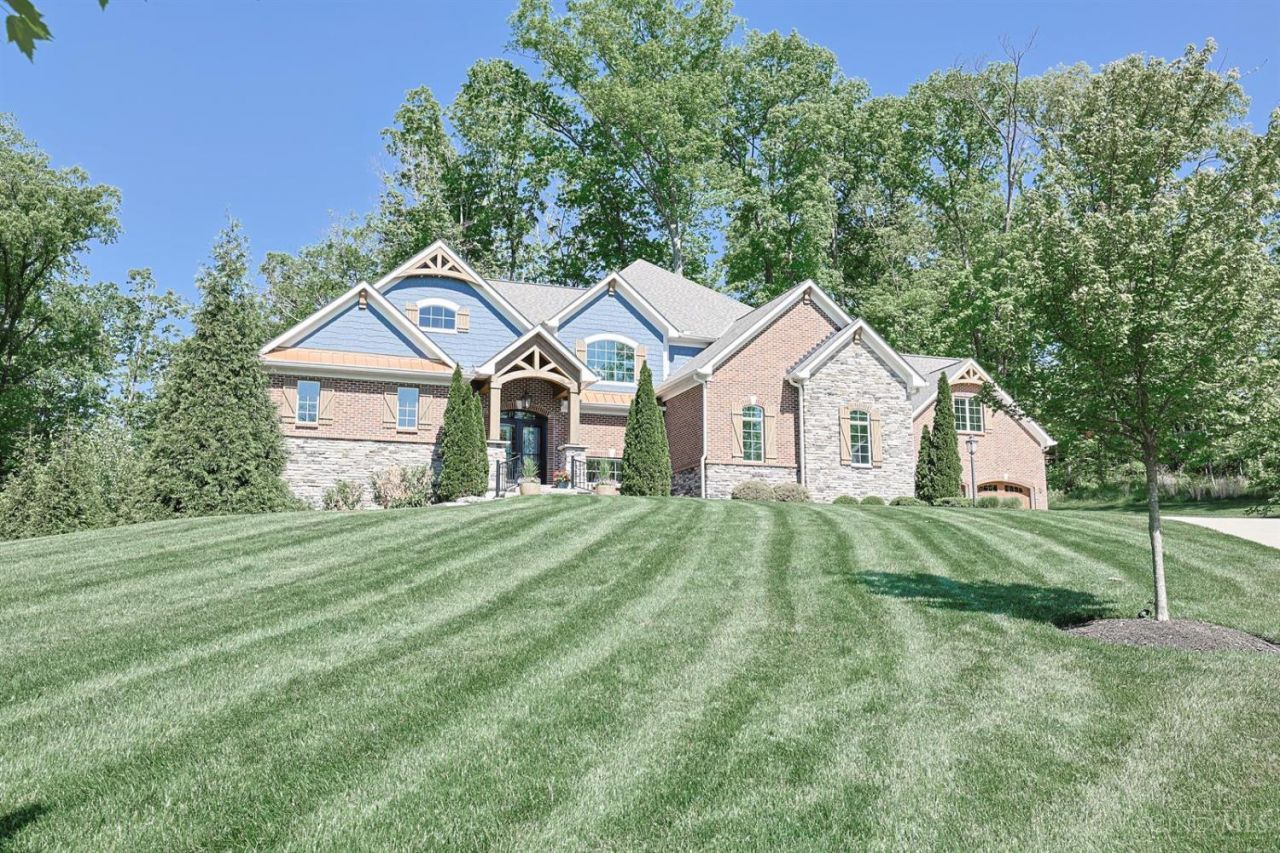
Custom 6-bedroom home privately situated on nearly 3 acres, offering exceptional space, luxury finishes, and versatile living! Gourmet kitchen with Thermador appliances incl double wall oven, 48 in gas range w/griddle and steam oven. First-floor primary suite w/walkout to a covered deck. Primary bath w/heated floors, spa-like steam shower, and bidet. Beautiful wood floors and 9+ ft ceilings span the open first floor. 5-car garage with ADU above the 3-car heated garage, adding approximately 1,000 sq ft; perfect for guests, in-laws, live-in nanny, etc. Loft upstairs with 4 bedrooms. The finished lower level is an entertainer's dream with 9 ft ceilings, a 2nd private study, bedroom/flex room, home gym, full bath, and stylish bar with wine fridge. Enjoy LVP flooring, a spacious rec room w/walkout, and dedicated movie area. Thoughtfully designed with high-end upgrades throughout! Owner/Agent.
Property Features
Property Type: Residential - Single Family
Basement: Yes
Basement: Full
Cooling: Central Air
Fireplaces: 1
Garage: 5
Heating: Forced Air, Gas
Home Style: Traditional
Lot Size: 2.97 Acres
Roof Type: Shingle
Stories: 2.0
Taxes: $29,048
Year Built: 2018
Amenities
9Ft + Ceiling
Beam Ceiling
Crown Molding
Covered Deck/Patio
Cul de sac
Fire Pit
Fireplace
Hot Tub
Patio
Porch
Sprinklers
Wooded Lot
Yard Lights
Feature Descriptions
Access: City Street, Private Drive
Appliances: Convection Oven, Dishwasher, Double Oven, Dryer, Gas Cooktop, Oven/Range, Refrigerator, Washer, Wine Cooler
Association Includes: Water, AssociationDues, LandscapingCommunity, ProfessionalMgt, WalkingTrails
Association Name: Eclipse Management
Basement Fatures: Walkout, Other
Days on Site: 15
Exterior: Brick, Cedar
Fireplace Features: Stone, Gas
Flex Rooms: Loft
Foundation: Poured
Garage/Carport: Oversized, Garage Attached, Heated
Gas: Natural
Great Room: Bookcases, Dry Bar, Window Treatment, Fireplace, Wood Floor
HOA Fee: 1096.65/Quarterly
HOA Y/N: 1
Hot Tub: Yes
Kitchen: Pantry, Counter Bar, Walkout, Gourmet, Island, Wood Floor, Marble/Granite/Slate
Mechanical Systems: Central Vacuum, Garage Door Opener
Miscellaneous: Ceiling Fan
Parcel #: 6200150020300
Parking: Driveway
Primary Bathroom: Bidet, Built-In Shower Seat, Steam, Double Shower, Tile Floor, Double Vanity, Tub, Heated Floors, Marb/Gran/Slate
Primary Bedroom: Bath Adjoins, Walk-in Closet, Dressing Area, Window Treatment, Wood Floor
Rooms Total: 17
Sewer: Public Sewer
Smart Technology: Garage Door Opener, Appliances, Lighting, Thermostat
Special View Info: Woods
SQFT Basement: 2577
Study: Walkout, Wood Floor
Tax Abatement: No
Water: Public
Water Heater: Gas, Tankless
Window Features: LowE, Double Hung, Double Pane, Wood, Insulated
Wooded: Yes
Room Sizes
Primary Bedroom: 18 X 16 Level - 1
Bedroom 2: 17 X 12 Level - 2
Bedroom 3: 17 X 12 Level - 2
Bedroom 4: 14 X 11 Level - 2
Bedroom 5: 14 X 11 Level - 2
Breakfast Room: 17 X 12 Level - 1
Entry: 7 X 7 Level - 1
Great Room: 22 X 22 Level - 1
Laundry Room: 9 X 8 Level - 1
Recreation Room: 39 X 28 Level - Lower
Study/Den: 13 X 12 Level - 1
Local Schools
School District: Indian Hill Ex Vill
Listed By / Shown By
Listed By
Agency Name: Sibcy Cline, Inc.
Agent Name: Patrick Lach
Agency Phone: 513-793-2121

Shown By
Agent Name: Kenneth Lagger
Agent Phone: (567) 249-7494
Agency Title: Key Realty

Estimate Your Payment
Estimated Payment
$ 16,986.99 per month $13,844.45 Principal & Interest $2,420.67 Property Tax $721.88 Homeowner's InsuranceChange Payment Information

Privacy Policy / DMCA Notice / ADA Accessibility


This site is hosted, designed and copyright
© 1994 - 2026 by
Delta Media Group, Inc. -- Patent Pending --
Agency License Information: 1-877-539-7589 | Ohio Lic# REC.2010002888 6800 W Central Ave #B, Toledo, OH 43617 | Michigan Lic# 6505366134 8040 Summerfield Rd, Lambertville, MI 48144 | Indiana Lic# RC52400106 3029 W Smith Valley Rd #211, Greenwood, IN 46142 | West Virginia LIC# 010306 Erin Rickman, Broker. 410 Market St #3, Parkersburg, WV, 26101 | Colorado LIC# EC.100108419 603 Rood Ave, Grand Junction, CO 81501 | Nevada LIC# B.0146350.LLC 9190 Double Diamond Pwky, Reno, NV 89521 | Florida LIC# CQ1073507 16638 Mooner Plank Cir, Wimauma, FL 33598
9675 Lakeside Estates Drive | MLS# 1877914
This single family home located at 9675 Lakeside Estates Drive, Symmes Township, OH 45140 is currently listed for sale with an asking price of $2,475,000. This property was built in 2018 and has 6 bedrooms and 5 full and 2 partial baths with 7199 sq. ft. Lakeside Estates Drive is located in the Lakeside Estates subdivision within the Indian Hill Ex Vill school district. Search Lakeside Estates real estate on kennethlagger.ikeyrealty.com today.