Kenneth Lagger

BEDS3
BATHS1.1
SQUARE FEET963
MLS#1947821
STATUSNew
PROPERTY TYPEResidential - Single Family
SUBDIVISIONMI
SCHOOLTraverse City Area Public School
Property Description
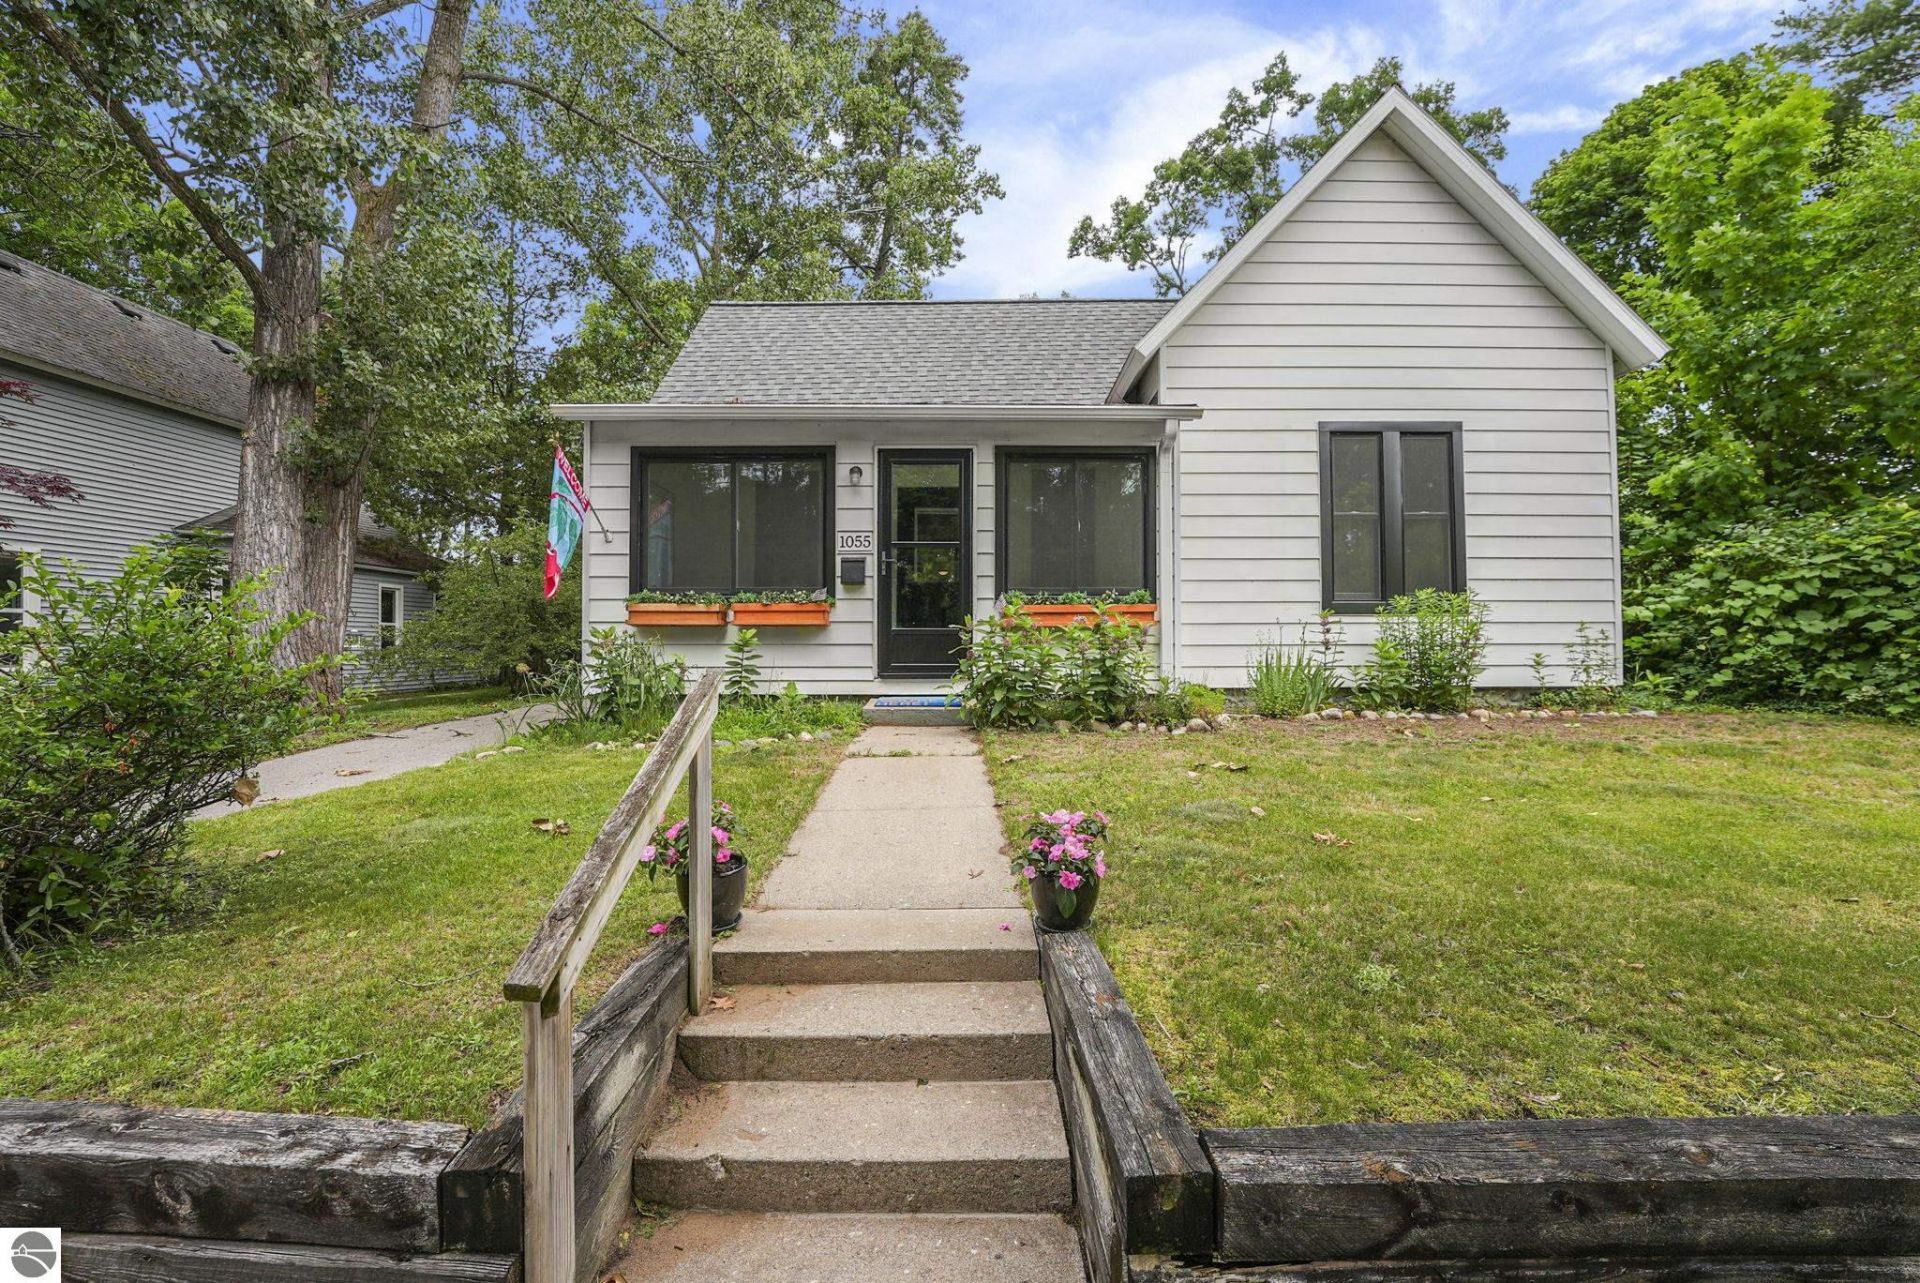
Perfectly positioned on coveted Washington Street, this beautifully maintained Traverse City home combines timeless charm with thoughtful modern updates in one of the city's most desirable neighborhoods. Perched atop a beautifully tiered yard, the home enjoys an elevated setting that creates a sense of privacy from the sidewalk and street while enhancing its curb appeal. A detached two-car garage is conveniently tucked behind the home. A welcoming sunporch extends your living space, creating the perfect spot to enjoy spring mornings, summer evenings, and the vibrant colors of fall. The impressive list of improvements completed in 2024 and 2025 includes a beautifully refreshed kitchen and added half bath, Andersen windows, all-weather exterior and interior doors, custom built-ins, and fresh paint throughout. Major mechanical updates provide added peace of mind with a roof less than eight years old, plus a furnace and water heater both under ten years old. A complete list of upgrades and improvements is available in the associated documents. Offered turnkey, this "city cottage" includes two Polywood dining sets, original artwork by local artist Lindy Bishop, kitchenware, and additional furnishings and accessoriesâ??allowing you to settle in and immediately enjoy the Traverse City lifestyle. Enjoy the best of Traverse City living with the bay, Civic Center, beaches, restaurants, shopping, parks, and top-rated schools all just a short stroll from your front door. This is a rare opportunity to own a move-in-ready home in one of the city's most sought-after locations.
Property Features
Property Type: Residential - Single Family
Basement: Partial, Block, Entrance Outside, Entrance Inside
Fenced: Yes
Home Style: Bungalow, 1 Story, Bungalow, 1 Story
Lot Size: 0.12 Acres
Roof Type: Asphalt
Year Built: 1886
Feature Descriptions
Above Ground Finished SQFT: 963
Appliance(s)/Equipment: Refrigerator, Oven/Range, Dishwasher, Microwave, Washer, Dryer
Construction: Frame
Exterior: Patio, Sidewalk, Fenced Yard, Covered Porch, Garden Area, Screened Porch
Garage/Parking: Detached, Paved Driveway, Concrete Floors
Heating/Cooling: Forced Air, Window Air Conditioner
Heating/Cooling Source: Natural Gas
Interior: Pantry, Solid Surface Counters
Lot: Metes and Bounds
Lot Dimensions: 50'x104'
Outbuilding(s): Yes
Road: Public Maintained, Blacktop
Sewer: Municipal
Water: Municipal
Waterfront Type: No
Room Sizes
Primary Bedroom: 16'9"x10'11 Level - Main Floor
Bedroom 2: 7'x10'3" Level - Main Floor
Bedroom 3: 10'10x7'6" Level - Main Floor
Kitchen: 12'3"x13'3" Level - Main Floor
Living Room: 13'x11'2" Level - Main Floor
Local Schools
School District: Traverse City Area Public School
Listed By / Shown By
Listed By
Agency Name: Five Star Real Estate - Front St TC
Agency Phone: 231-778-1200
Shown By
Agent Name: Kenneth Lagger
Agent Phone: (567) 249-7494
Agency Title: Key Realty

Estimate Your Payment
Estimated Payment
$ 2,689.62 per month $2,556.33 Principal & Interest $0.00 Property Tax (data not provided by mls) $133.29 Homeowner's InsuranceChange Payment Information

Privacy Policy / DMCA Notice / ADA Accessibility


This site is hosted, designed and copyright
© 1994 - 2026 by
Delta Media Group, Inc. -- Patent Pending --
Agency License Information: 1-877-539-7589 | Ohio Lic# REC.2010002888 6800 W Central Ave #B, Toledo, OH 43617 | Michigan Lic# 6505366134 8040 Summerfield Rd, Lambertville, MI 48144 | Indiana Lic# RC52400106 3029 W Smith Valley Rd #211, Greenwood, IN 46142 | West Virginia LIC# 010306 Erin Rickman, Broker. 410 Market St #3, Parkersburg, WV, 26101 | Colorado LIC# EC.100108419 603 Rood Ave, Grand Junction, CO 81501 | Nevada LIC# B.0146350.LLC 9190 Double Diamond Pwky, Reno, NV 89521 | Florida LIC# CQ1073507 16638 Mooner Plank Cir, Wimauma, FL 33598 | Illinois LIC# 481014661 640 S Washington St. Suite 212, Naperville, IL 60540
1055 Washington Street | MLS# 1947821
This single family home located at 1055 Washington Street, Traverse City, MI 49686 is currently listed for sale with an asking price of $457,000. This property was built in 1886 and has 3 bedrooms with 963 sq. ft. Washington Street is located in the MI subdivision within the Traverse City Area Public School school district. Search MI real estate on kennethlagger.ikeyrealty.com today.